
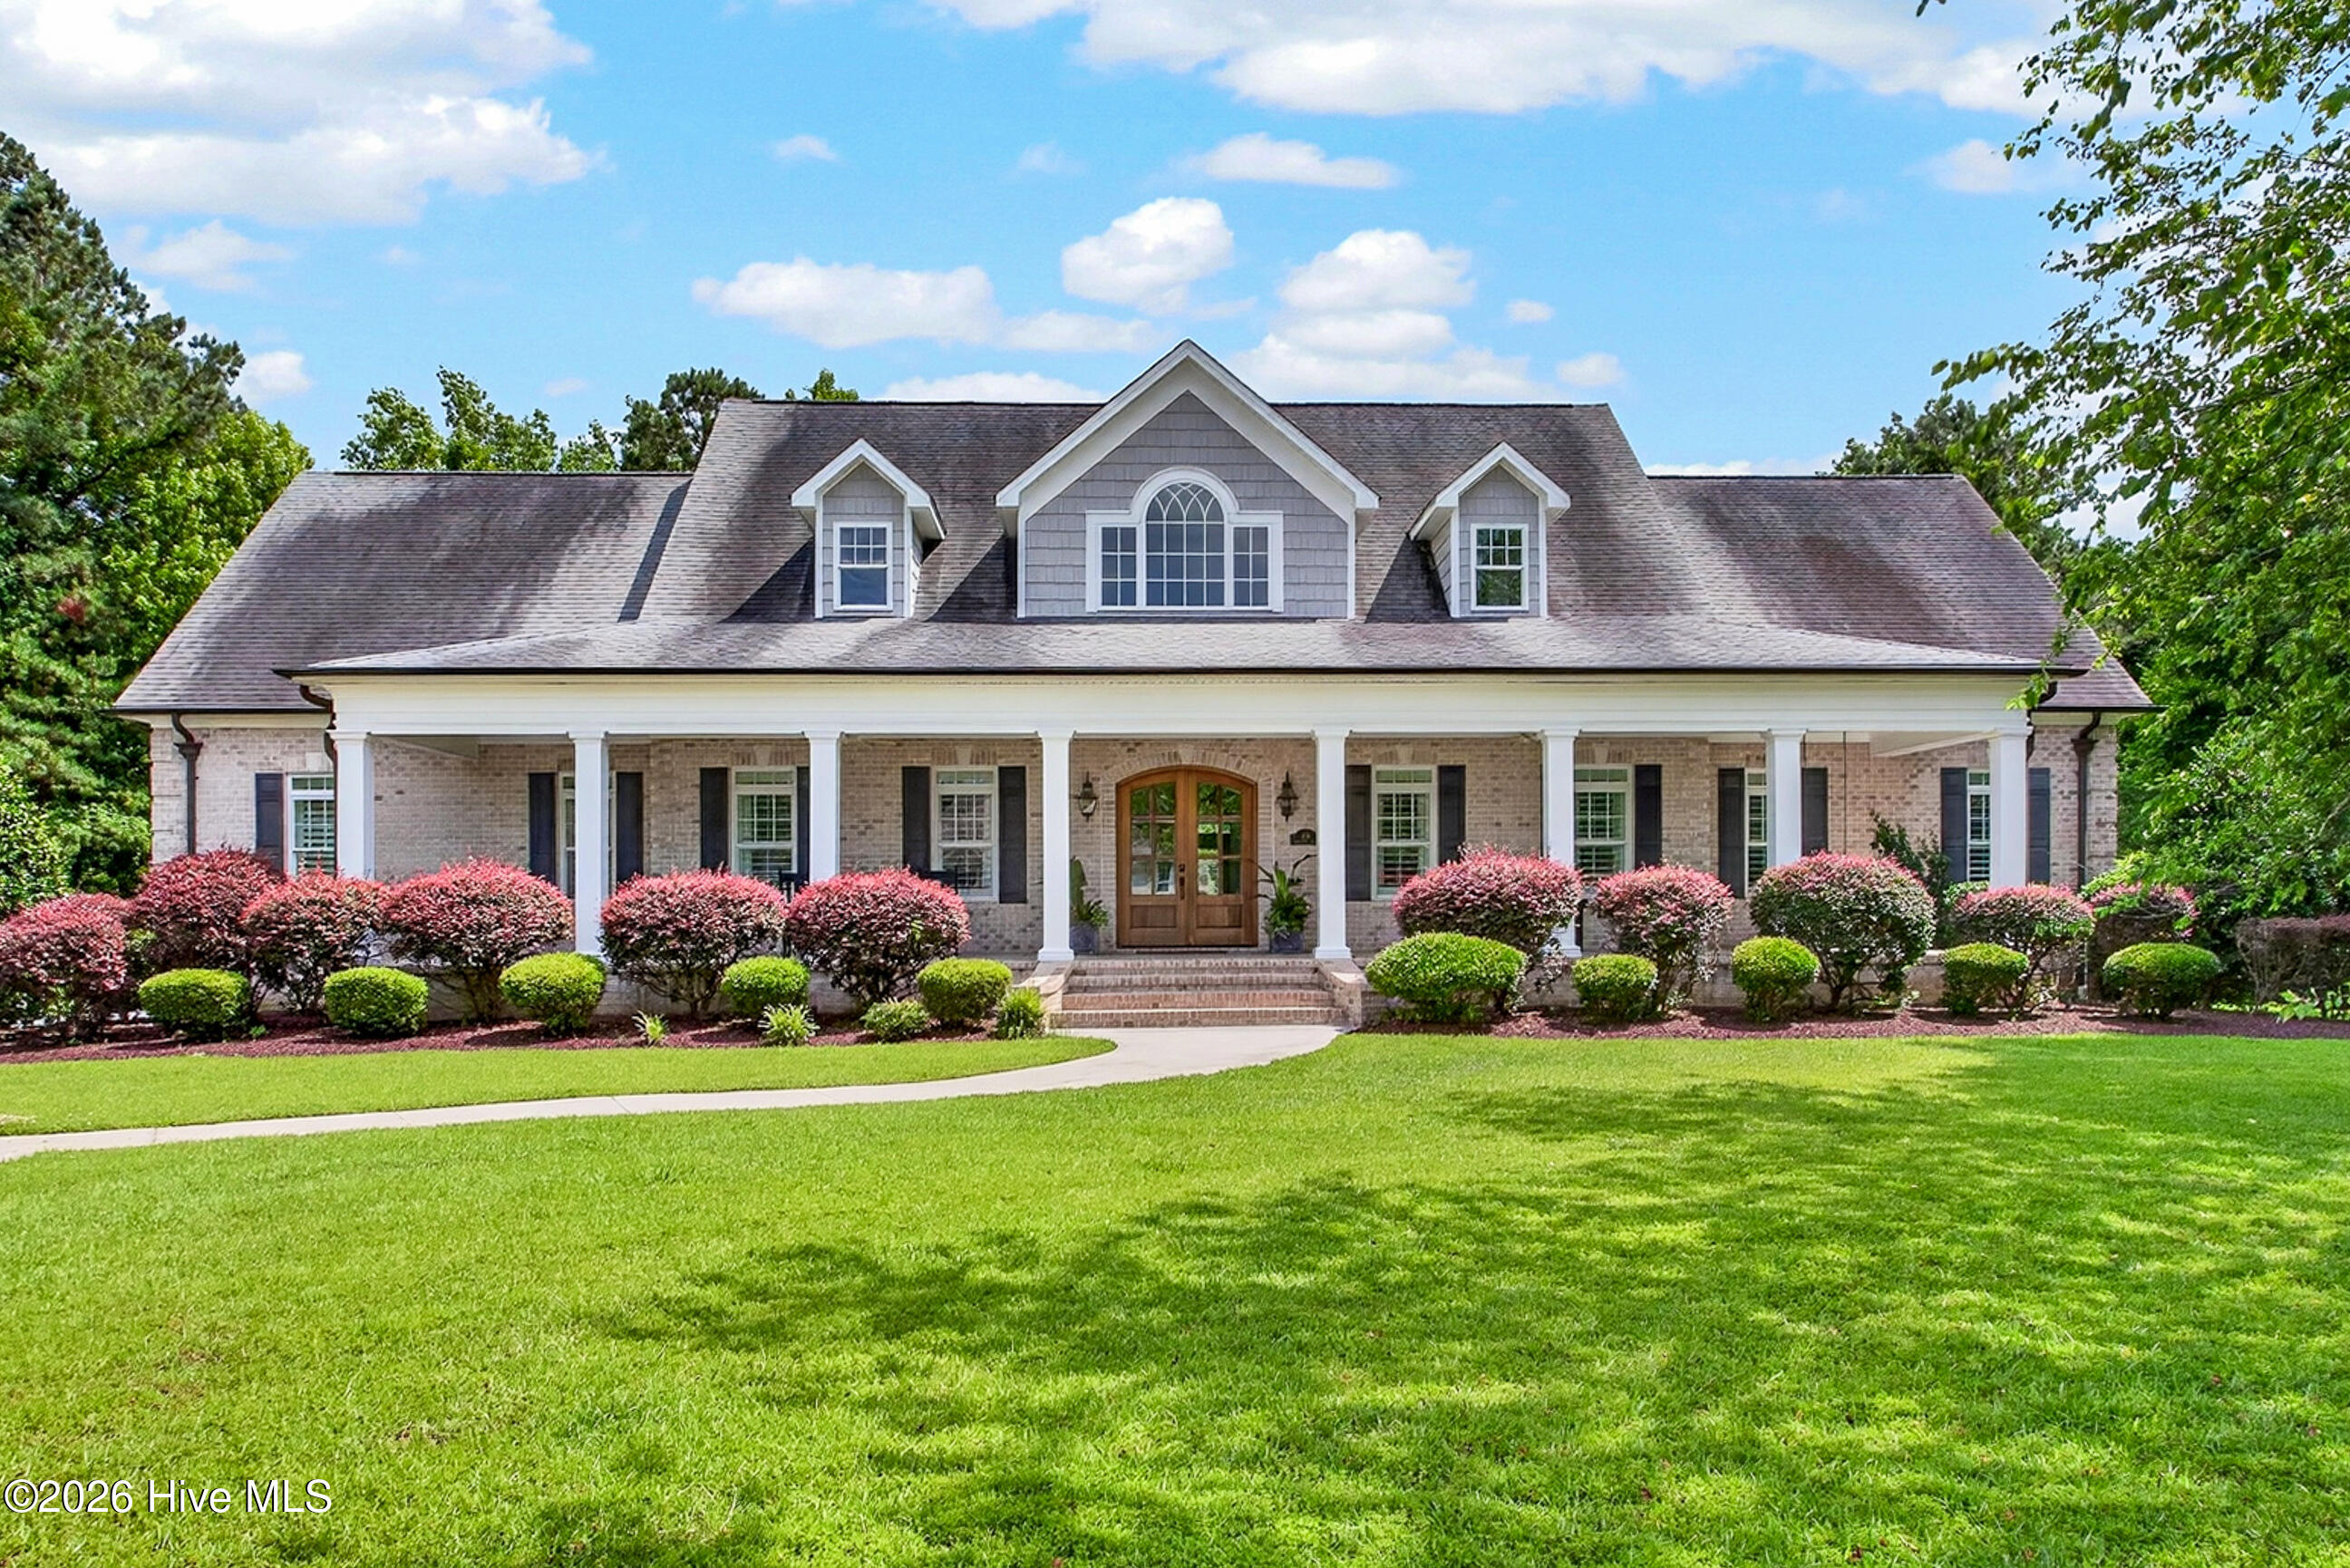
100 Winestone Place,Jacksonville, NC 28546
Jacksonville, NC 28546

Description
Nestled on nearly two private acres in the heart of Jacksonville, this extraordinary custom built brick estate offers approximately 4,700 square feet of beautifully crafted living space, where timeless elegance meets modern comfort. Featuring four spacious bedrooms and four and a half baths, every detail of this remarkable residence has been thoughtfully designed to accommodate both grand entertaining and everyday living. Constructed with quality and longevity in mind, the home features superior 2x6 framing and elegant copper gutters, reflecting the exceptional craftsmanship found throughout. A two-story grand foyer sets the tone for the impressive interior, leading to gracious formal living and dining rooms, custom built-in bookcases, dual staircases, multiple flex and bonus spaces, and a dedicated home office. Rich architectural details and thoughtful design create a warm yet sophisticated atmosphere. At the heart of the home, the chef's kitchen is designed to inspire, featuring a gas cooktop, abundant prep space, and ample room for gathering with family and friends. The main-level owner's suite serves as a luxurious private retreat, complete with a spa inspired bath, cozy reading nook, and an expansive boutique-style dressing room. Upstairs, two guest suites offer the comfort and privacy of en-suite baths, providing ideal accommodations for family and guests alike. Recently enhanced with stunning hardwood flooring throughout the main level, installed less than two months ago, the home blends timeless elegance with modern updates. Designed for convenience, the residence features two laundry rooms, with the downstairs washer and dryer less than one year old. All appliances, including both upstairs and downstairs washers and dryers, convey with the home. Step outside to discover your own private oasis. Beautifully landscaped grounds, enhanced by mature trees and established plantings, surround a sparkling in-ground pool, creating a tranquil setting for relaxation and entertaining. Covered front and rear porches, a side entry garage, and a whole house generator further elevate the home's comfort, convenience, and functionality. Rarely does a property of this caliber become available. Combining exceptional craftsmanship, generous living spaces, resort-style amenities, and a premier Jacksonville location, this distinguished estate presents a truly unique opportunity to experience luxury living at its finest. As an added benefit, all furnishings are negotiable, offering the potential for a seamless, move in ready transition.
Details
| MLS # | 100570695 |
|---|---|
| Listing Type | For Sale |
| Style | House |
| HOA Dues | $200 |
| Sub-Type | Resale |
| Status | Pending |
| Year | 2008 |
| Days On Site | 155 |
| Listing Provided By | CENTURY 21 Champion Real Estate | Trent Tallman |
Features
| Bed(s) | 4 |
|---|---|
| Bath(s) | 5 Total |
| SQ Feet | 4,702 |
| Garage | 2 |
| Pool | Yes |
| Story(s) | 2 |
| Zoning | RSF-7 |
| Acreage | 1.87 |
| Property View | See Remarks |
Interior
| Interior Features | Master Downstairs, Walk-in Closet(s), Vaulted Ceiling(s), Tray Ceiling(s), Entrance Foyer, Whole-Home Generator, Bookcases, Kitchen Island, Ceiling Fan(s), Pantry, Walk-in Shower, Wet Bar, Blinds/Shades, Gas Log, Walk-In Closet(s) |
|---|---|
| Heating Yes / No | Yes |
| Cooling | Heat Pump |
| Fireplace Features | Gas Log |
| Fireplaces Total | 1 |
| Fireplace Yes / No | Yes |
| Laundry Features | Dryer Hookup, Washer Hookup, Laundry Room, Utility Sink |
| Furnished | Negotiable |
| Rooms Total | 10 |
Exterior
| Roof | Architectural Shingle |
|---|---|
| Foundation Details | Crawl Space |
| Lot Features | Cul-De-Sac, Landscaped |
| View | See Remarks |
| Construction Materials | Brick Veneer, Wood Frame |
Parking
| Attached Garage Yes / No | Yes |
|---|---|
| Garage Yes / No | Yes |
| Parking Features | Garage Faces Side, Garage Door Opener, On Site, Garage |
Utilities
| Utilities | Sewer Connected, Water Connected |
|---|
Taxes
| Tax Assessed Value | 891405 |
|---|---|
| Tax Book Number | 51 |
| Tax Legal Description | L10 South Hall |
| Tax Year | 2025 |
Area Information
| State | NC |
|---|---|
| County | Onslow |
| City | Jacksonville |
| Zip Code | 28546 |
| Community Name | South Hall |
| School District | Onslow |
| Elementary School | Parkwood |
| High School | Jacksonville |
| Listing VS Median (in South Hall) | |
Price: $975,000 low | high Med: $646,500 sqft: 4,702 low | high Med: 3,172 $ / sqft: $207 low | high Med: $201 On site: 155 low | high Med: 240 | |
Market Activity 28546
Request a showing
Request a showing
Contact
Learn More About This Property

| State | NC |
|---|---|
| County | Onslow |
| City | Jacksonville |
| Zip Code | 28546 |
| Community Name | South Hall |
| School District | Onslow |
| Elementary School | Parkwood |
| High School | Jacksonville |
| Listing VS Median (in South Hall) | |
Price: $975,000 low | high Med: $646,500 sqft: 4,702 low | high Med: 3,172 $ / sqft: $207 low | high Med: $201 On site: 155 low | high Med: 240 | |